top of page
CASTILLO STUDIO
M.Sc. Architecture
Consulting | Design | Planning
Elbport
The complete project documentation is currently being added.
Further visualizations, plans and background information on the design will be available here shortly.
Project gallery
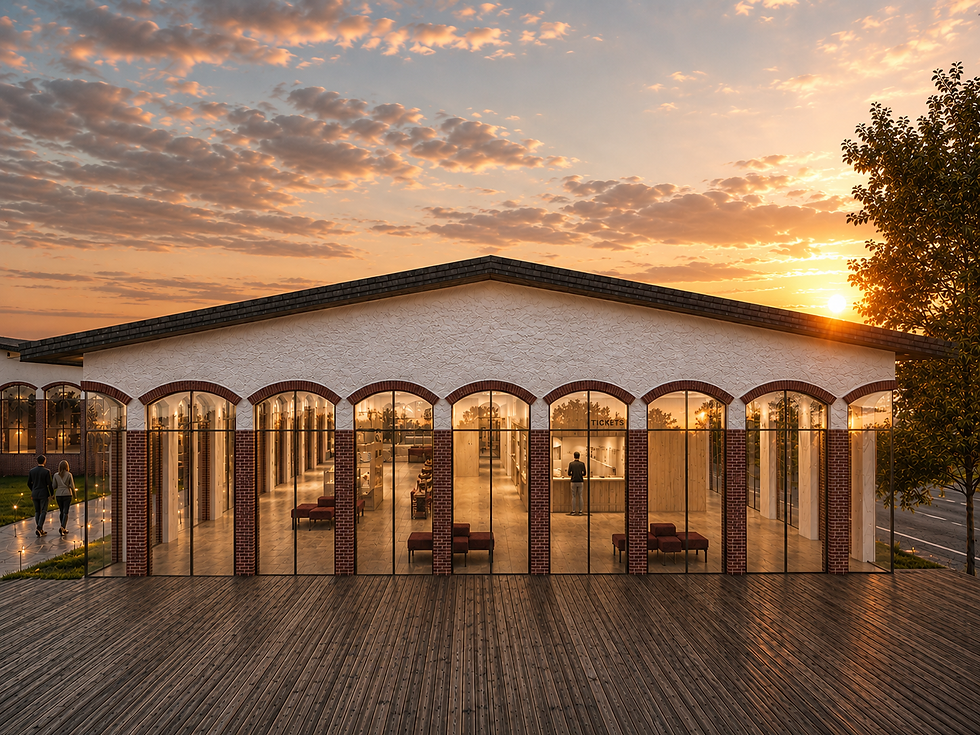
Visualisierung Elbport
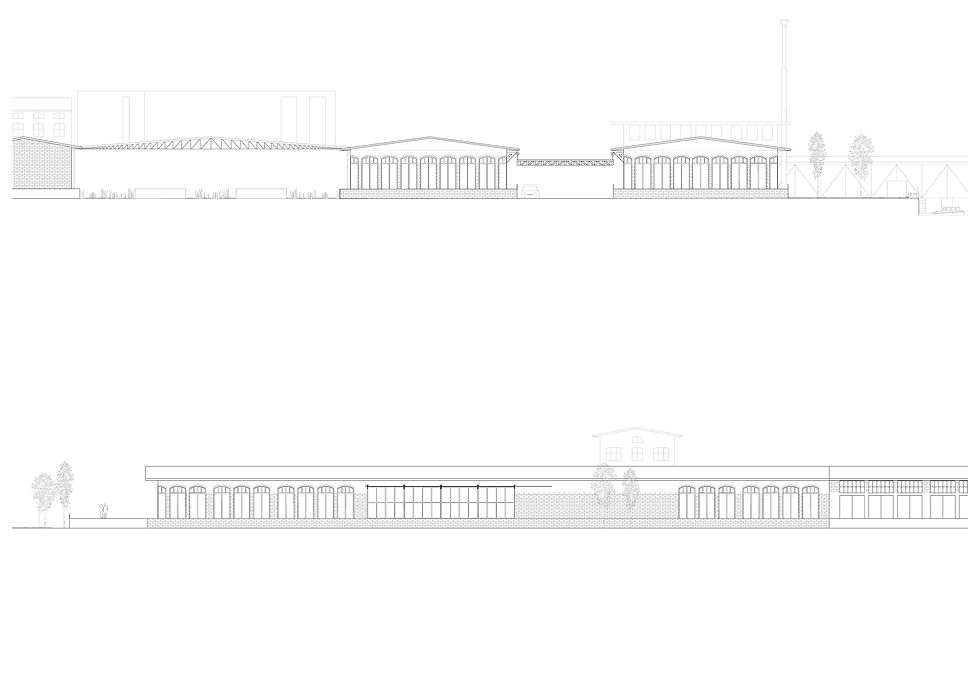
Ansicht Süd Ansicht Ost- Außenraum 1-100

Lageplan 1-1000 Masterthesis Finale Pläne für Layout
Visualisierung Elbport
1/8
bottom of page